A building designed for industry
Currently fully let
The Satimau building (2020) offers mixed business premises: storage, workshops and associated administrative space. Its column-slab structure allows each floor to be freely adapted, and part of the roof can be removed to bring in heavy equipment. Floors take live loads of up to 1 t/m² (10 kN/m²) depending on the rented area.
Storage
Warehousing and logistics space
Workshops
Production, crafts and mechanics — floor load capacity up to 1 t/m² depending on the rented area
Associated admin
Administrative space linked to your activity
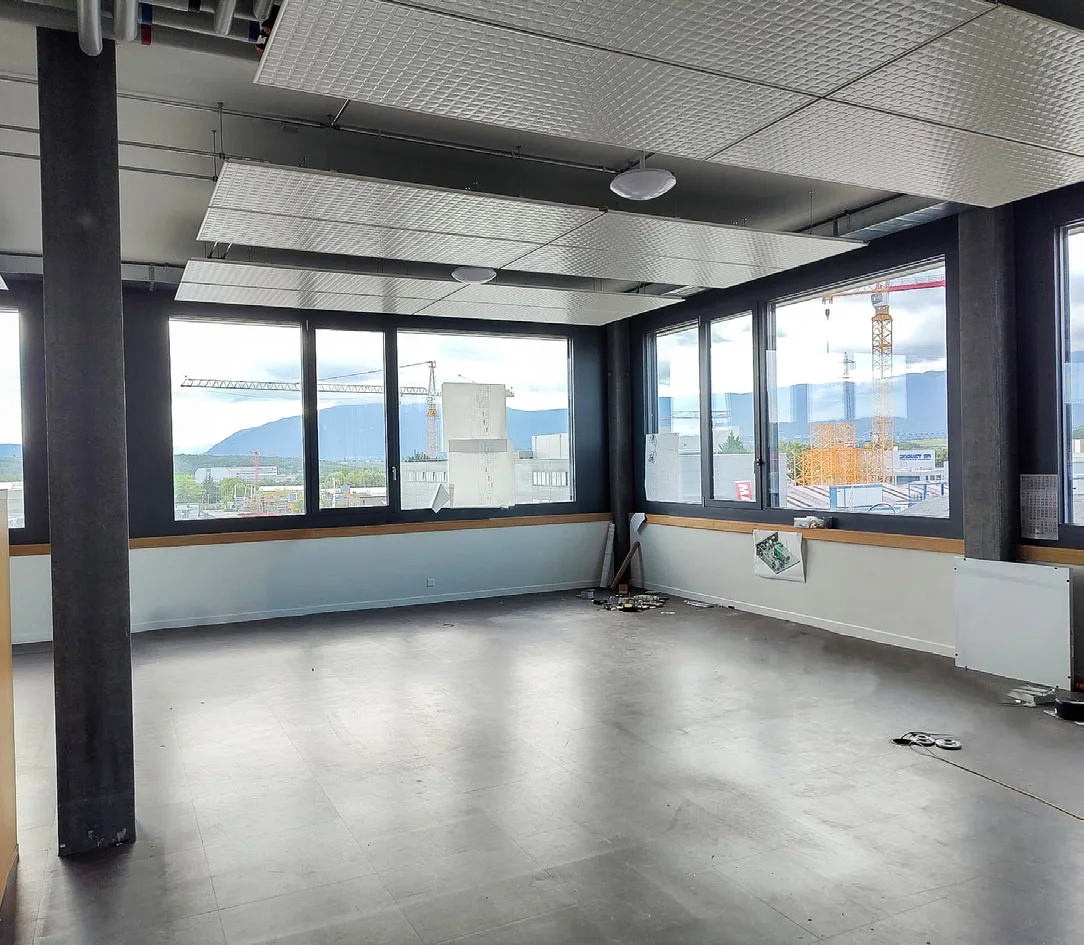
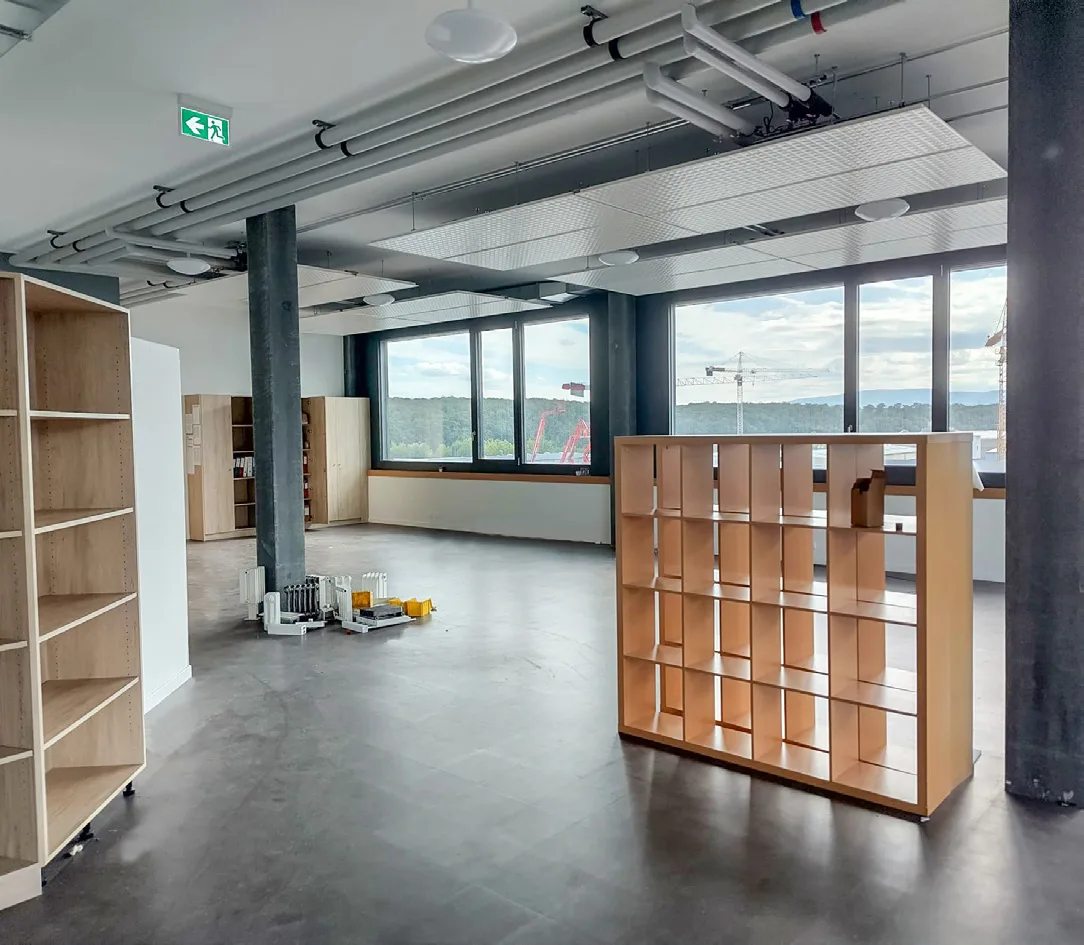
All premises are currently let. Join the waiting list to be contacted first when a floor becomes available.